



Introduction
A New Era for Metal in Architecture
Architectural wire mesh and perforated metal have undergone a remarkable transformation in 2026. What were once purely utilitarian materials—used primarily for screening, protective enclosures, and basic filtration—have evolved into sophisticated design tools that architects deploy to control light, air, visibility, shading, and security while delivering long service life and reliable performance in demanding exterior environments. Today, perforated metal and wire mesh are no longer just finishing touches; they have become design tools that give facades depth, organize large planes, and allow architects to consciously work with light and shadow.
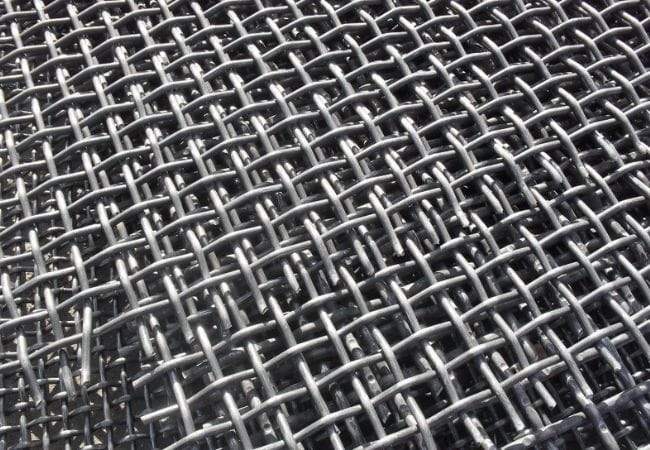
The numbers tell a compelling story. The global architectural wire mesh market was valued at approximately USD 340 million in 2025 and is anticipated to reach USD 508 million by 2032, growing at a compound annual growth rate of 5.9%. The perforated curtain wall market—a key segment for architectural metal applications—was valued at an estimated USD 725.4 million in 2025 and is projected to grow from USD 773.5 million in 2026 to USD 1.18 billion by 2034. Meanwhile, the broader global perforated and expanded metal market was valued at USD 18.6 billion in 2026 and is projected to reach USD 31.9 billion by 2034. These figures reflect a fundamental shift: architectural metal mesh and perforated metal are no longer niche products but mainstream building materials driving innovation across the construction industry.
Double-Skin Facades: The Layered Approach
Perhaps the most defining trend in 2026 architecture is the widespread adoption of double-skin facades. This approach uses a glass curtain wall as the primary building envelope, with a second layer of metal mesh or perforated metal wrapping the exterior to create a protected interstitial zone.
A landmark example is Snøhetta‘s Sweetbird North in Miami’s Design District, unveiled in July 2026. The eight-storey mixed-use building features a double-skin facade where a glass curtain wall sits closest to the structure, and a second layer of stainless steel mesh wraps the entire building from base to roof. Large dimples punctuate the mesh at intervals, pushing the surface in and out to create an undulating, almost organic silhouette. The effect shifts dramatically depending on lighting conditions—at certain hours, the skin reads as a dense, reflective shell; at others, it dissolves into near-transparency, revealing the planted terraces and occupied floors behind it. Snøhetta director Nathan McRae described the mesh as a “veil to the planting and occupied terraces of the offices beyond, providing a depth that varies with the sun and time of day”.
Similarly, the VinFast Showroom in Ho Chi Minh City, designed by H2 Architects, employs an advanced double-skin system where the outer layer integrates geometric, precision-folded perforated metal modules with large-span, structural low-E coated glazing. Meticulously calculated against localized solar radiation parameters, this envelope functions as a passive mechanical filter, mitigating up to 40% of direct thermal radiation infiltration into the exhibition space.
In India, parametric double-skin perforated metal mesh facades are redefining residential streetscapes from Coimbatore to Mumbai. Matte blackened perforated steel panels are positioned at calculated angles to create precise interplays of depth, shadow, and reflected light. These layered facades act as secondary skins that reduce solar heat gain, improving building thermal performance without additional mechanical systems.

Customization and Digital Design
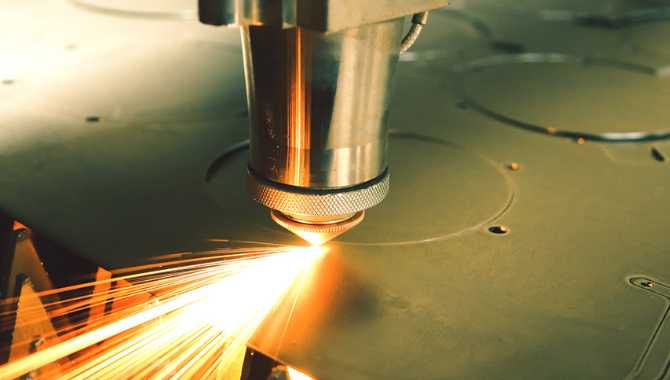
The ability to laser cut, perforate, and fold metal panels enables a high degree of customization without the tooling complexity associated with other materials. Designers can now specify a wide range of open area percentages, perforation shapes and spacing, gradients or density shifts, panel geometries, folded edges for rigidity, and attachment strategies.
Custom imagery and cultural motifs are also driving demand. The Indonesian Consulate in Jeddah, completed in 2026, features a climate-responsive parametric façade developed through Grasshopper that interprets Indonesian Batik motifs as a perforated metallic screen. The depth and spacing of the panels were calibrated according to the building‘s solar orientation and peak radiation conditions along the Red Sea coast, reducing solar gain while creating a dynamic architectural surface. At the same time, the screen recalls the traditional Hijazi Rawshan, creating a dialogue between Indonesian cultural identity and Jeddah’s architectural heritage.
Sustainability and Green Building
In 2026, sustainability is no longer a design trend—it is a necessity. Perforated metal and wire mesh support green building goals by improving natural airflow and reducing energy consumption.
Perforated metal systems enhance natural ventilation, reduce solar heat gain, improve daylighting, and support improved occupant comfort—all while reducing environmental impact. They contribute to passive design by filtering sunlight, reducing glare, and enabling natural ventilation, thereby reducing reliance on mechanical systems. Integrated shading—perforated metal screens, louvers, and setback geometries—controls solar gain passively and allows designers to retain clean façade lines.
A decade-long collaboration with the Desert Botanical Garden in Phoenix, Arizona, demonstrates how perforated metal can be treated as a primary building system rather than mere decoration. Across three distinct buildings on the campus, the engineering of the hole pattern, opacity percentage, and material behavior itself solved specific, difficult problems.
For the West Greenhouse, the team developed a motorized louver array using custom bent perforated aluminum panels that track the sun like a sunflower. The specific perforation percentage—50% open area—was critical: it satisfied the City of Phoenix‘s life safety calculations for natural smoke and heat venting capacity, eliminating the need for fire sprinklers at the upper operable louver level.
The Puskás Arena in Budapest, Hungary, also features an architectural metal mesh facade system designed to provide natural ventilation while reducing solar exposure, contributing to improved thermal comfort within the structure. The mesh‘s flexibility enabled it to adapt to the facade’s complex geometry, ensuring seamless integration with the architectural design.
How to Specify the Right Material for 2026 Projects
With so many options available, selecting the right architectural metal mesh or perforated metal for your project requires careful consideration of several factors.
Material Selection
Stainless steel (grades 304 and 316) offers superior corrosion resistance, making it ideal for coastal environments and high-humidity applications. Aluminum provides excellent lightweight performance and corrosion resistance, suitable for large-span installations. Weathering steel offers a unique aesthetic with a protective patina that evolves over time. Xiongqian supplies architectural metal mesh and perforated metal in all these materials, with custom finishes available to match any design concept.
Hole Pattern and Open Area
The choice of hole pattern—round, square, slotted, or custom—affects both aesthetics and performance. For double-skin facades, staggered round hole patterns with 30-50% open area are commonly used to balance transparency, airflow, and shading. For parking structures, pattern density can be increased at street level to limit views into the garage, then decreased above for improved ventilation.
Environmental Performance
Consider the building‘s solar orientation and local climate conditions. Perforated metal screens can be calibrated to reduce solar heat gain by 40% or more, as demonstrated by the VinFast Showroom project. In hot climates, passive ventilation through perforated systems can reduce or eliminate the need for mechanical cooling.
Customization Capabilities
Digital fabrication now enables highly customized patterns without the tooling costs traditionally associated with custom perforations. Xiongqian offers laser cutting, CNC punching, and custom folding services to bring any architectural vision to life—from cultural motifs to gradient density patterns.
Longevity and Lifecycle Costs
Perforated metals offer predictable, long-term durability in exterior applications. Their longevity is a primary reason architects use them in exposed environments such as parking structures, exterior circulation paths, and mechanical enclosures. A long service life also reduces replacement frequency, lowering embodied carbon over the lifecycle of a building component.
Conclusion
Architectural wire mesh and perforated metal have firmly established themselves as essential materials in contemporary building design. From Snøhetta‘s sculptural stainless steel mesh in Miami to climate-responsive perforated facades in Saudi Arabia and India, these materials are reshaping how buildings look, perform, and interact with their environments. The trends driving this transformation—double-skin facades, digital customization, sustainability, and lightweight construction—are not fleeting; they represent a fundamental shift in how architects and designers approach the building envelope.
As the market continues to grow—with the architectural metal mesh sector projected to reach USD 508 million by 2032 and the perforated curtain wall market on track to exceed USD 1 billion—the opportunities for innovation are vast. Whether you are designing a landmark office tower, a residential complex, or a cultural institution, architectural wire mesh and perforated metal offer the perfect combination of performance, durability, and aesthetic expression.
